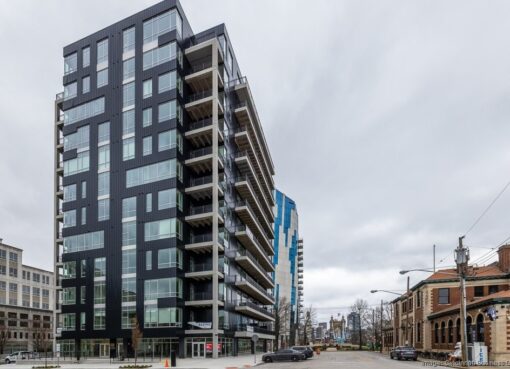
Innovative Space Planning and Efficient Floor Plans for Luxury Condominiums

A floor plan lies a little. On paper, a room looks big, then the sofa arrives and everything shrinks. Space planning is the craft of beating that trick. Buyers viewing Linktown Residences can spot smart planning in minutes, once they know where to look. Not hard.
Good planning gives a home breathing room without adding a single extra metre. It decides where doors swing, where light falls and where your stuff goes. This article covers the ideas worth noticing, with a few easy checks to try at a viewing. Tape measure helps.
Making Every Square Foot Count
Size on paper is only half of it. In Lentor Signature, as with any compact condo, what counts is how much of the area you can really use. Long hallways eat space. A tight entry, short corridor and rooms that open straight from the living area save it.
Look at the shape of each room too. Near square rooms are easier to furnish than long thin ones. Awkward corners, odd angles and pillars in the middle of a wall can waste floor. Sketch your own furniture on the plan before falling in love with a unit. Pencil first, love later.
Open Plans and Room Zones
Open living and dining areas feel wide and bright. Even a small flat can seem generous when the kitchen, dining and lounge share one flow. But open does not mean shapeless. A change in flooring, a rug or a low shelf can mark zones without a single wall.
Cooking smells and noise travel in open plans, so ask about extraction and any sliding doors. A glass partition, or a folding screen, lets owners close off the kitchen when frying something strong. Both Linktown Residences and Lentor Signature buyers should test that flexibility, because a rigid layout becomes annoying fast.
Storage Hidden in Plain Sight
Clutter makes rooms feel smaller than they are. Built in wardrobes, tall kitchen cabinets and shelving that reaches the ceiling pull things off the floor. Check the depth of each cupboard. A shallow one looks neat on a plan and fits nothing on a hanger. Open every door.
Dead corners can work harder. Space under a bed, above a door or beneath a window seat holds suitcases, toys and the odd box of cables. A household store room, if one exists, is gold. Count where bulky items will go: bikes, prams, a vacuum, that exercise gadget bought in January.
Flexible Rooms for Changing Needs
Life changes faster than floor plans. A study today can be a nursery next year, then a teen den. Rooms that handle several roles are worth more. Look for a spare room with a window, a power point or two and a door that closes properly.
Sliding walls and foldable desks stretch a small room. Work from home needs a quiet corner with decent light, not just a laptop on the dining table. Ask what can be changed later, and which walls carry weight or hide pipes. Renovation limits matter, so check the rules first.
Light, Air and Sight Lines
A long view makes a small space feel bigger. When you stand at the front door and can see a window at the far end, the home opens up. Blocked views, on the other hand, make rooms feel boxed in, even when they measure fine. Odd but true.
Cross ventilation matters in a tropical climate. Windows on two sides pull a breeze through and cut aircon use. Check which way the sun hits in the afternoon, then see where beds and desks sit. Big glass is nice, but a west facing bedroom without cover can feel like an oven by four o’clock.
Furniture Tricks for Tight Spots
Smaller pieces on slim legs keep floors visible, and visible floor equals more space in the eye. Wall mounted shelves, fold down tables and nesting stools help too. Choose furniture before you commit, if possible, and measure doors and lifts so that sofas actually arrive. Many buyers learn that the hard way.
Mirrors, pale colours and curtains hung high make rooms feel taller. Keep walkways at least a shoulder width wide so people pass without turning sideways. Leave one wall quiet, with no clutter. Empty space is not wasted space, it is a rest for the eyes. Simple trick, real effect.
Conclusion
Smart space planning is mostly about small decisions that stack up. Short corridors, good storage, flexible rooms and open views all add comfort without adding area. When they work together, a modest home can feel calm, roomy and ready for whatever comes next.
Before choosing, walk through each unit slowly. Open doors, stand in corners, trace the path from entry to bed. Bring a tape and a notebook. The best plan is not the biggest one, it is the one that fits the way you actually live, mess and all.
What You Need to Know
- Good space planning can enhance the usability of a home without increasing its size.
- Long hallways consume valuable space, while compact layouts with open living areas maximize room efficiency.
- Built-in storage solutions are essential for reducing clutter and making rooms feel larger.
- Flexible rooms that can adapt to different uses over time add significant value to a home.
- Light, ventilation, and unobstructed views can greatly influence the perception of space in a small home.
- Furniture choices, such as smaller pieces and multi-functional items, can visually expand a room.